LV & MV Switchboards · Busducts · Automation · Energy Management
Email: mails@elinsswitchboards.com | Phone: +91 80 6187 9000 (Weekdays - 10 a.m. to 6 p.m.) | Download brochure ↓
Residential projects
Distribution planned for scale, safety and common services.
Large residential developments need coordinated distribution and common-service control across buildings, utilities and amenities.
In short
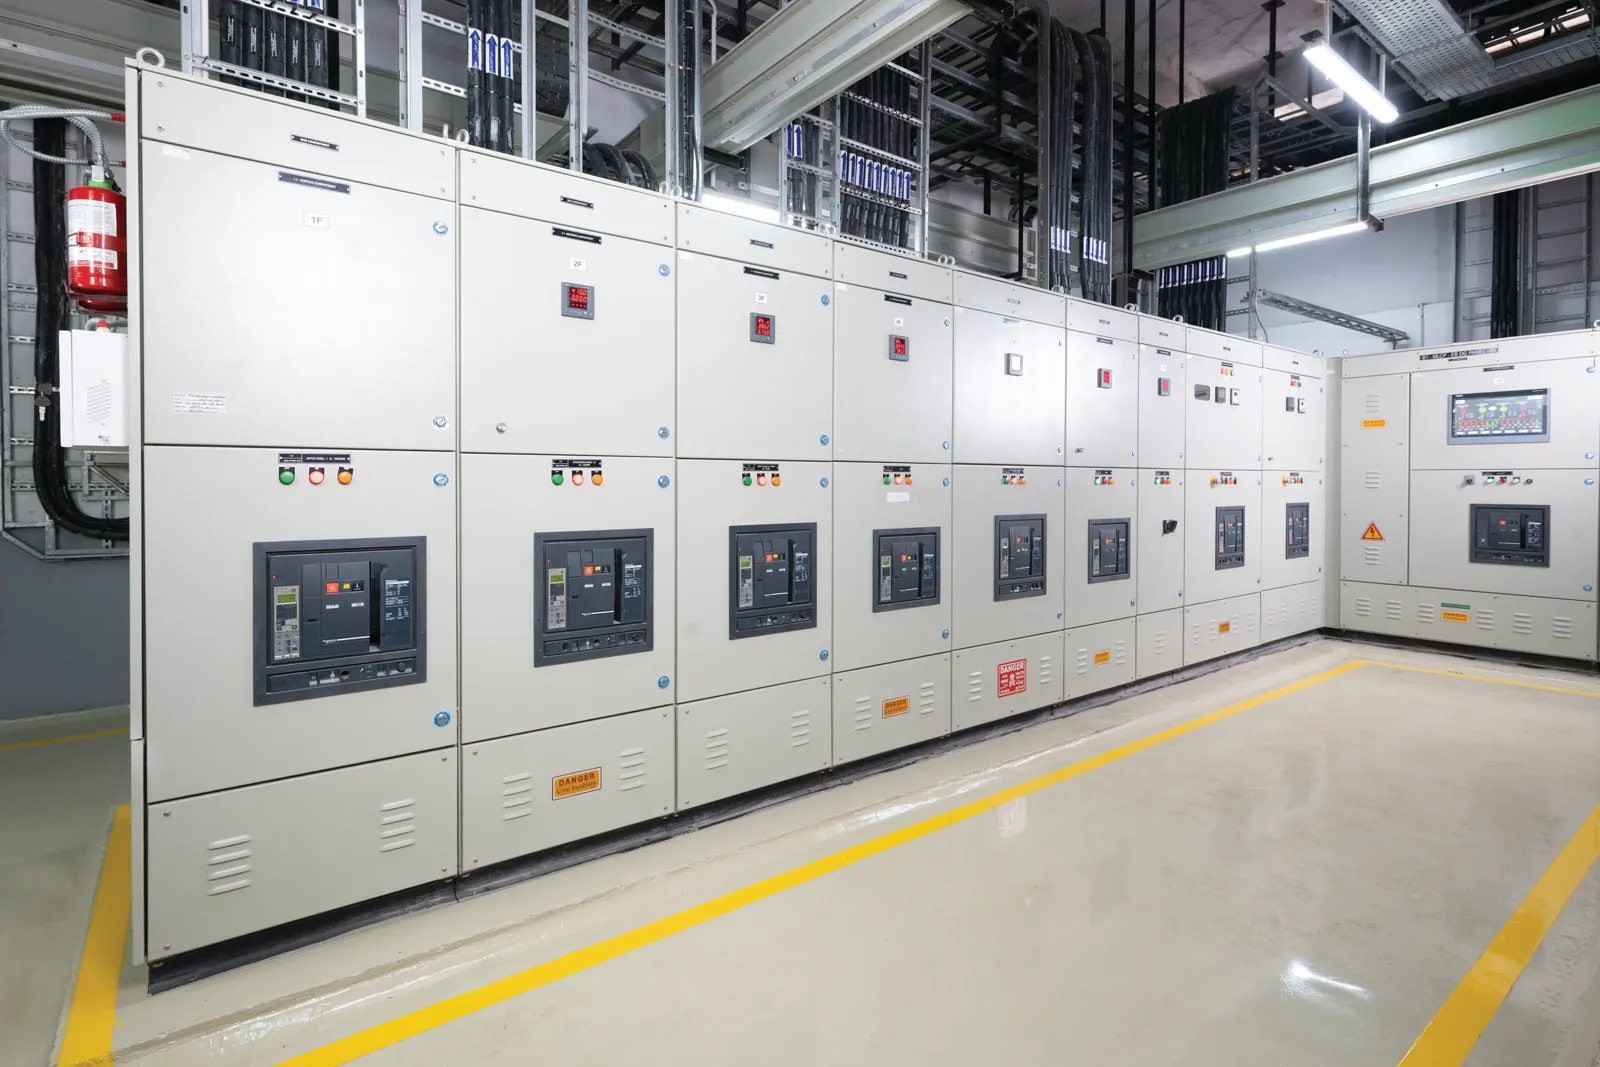
Elins engineers integrated LV and MV power distribution, control, automation and continuity solutions for residential projects, configured around critical loads, operating conditions, maintainability and future expansion.
What the environment demands
Large residential developments need reliable distribution, common-services control and scalable electrical infrastructure across multiple buildings and amenities. The electrical system must therefore be coordinated around critical loads, operating priorities, safe access and realistic growth scenarios.
How Elins supports the application
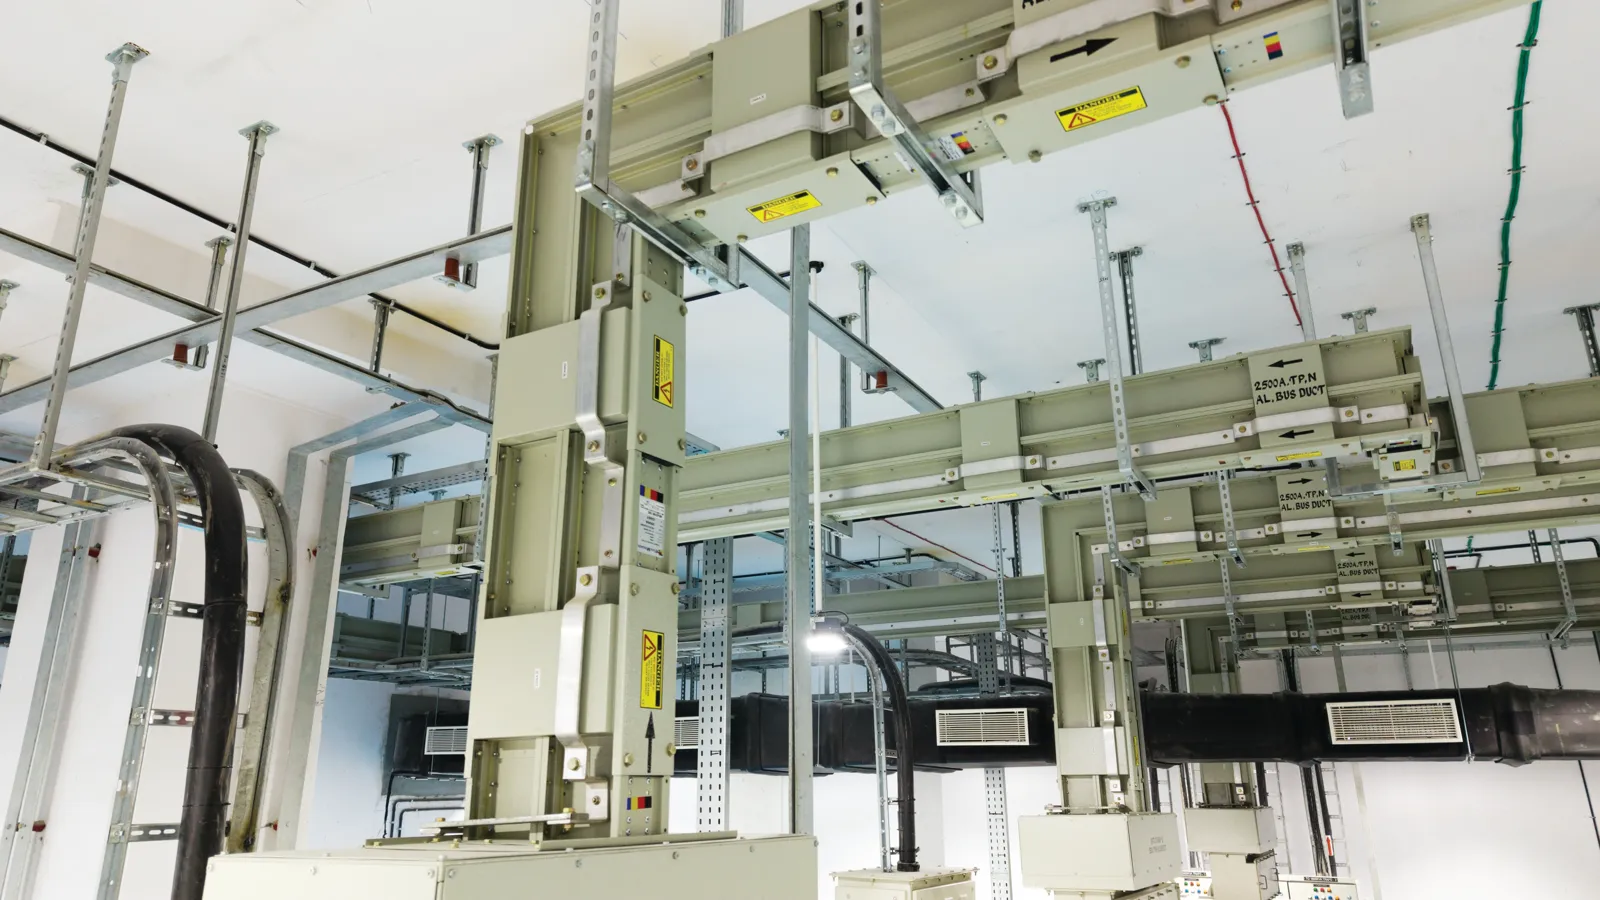
Main LT panels and coordinated sub-distribution
Power-factor correction and energy monitoring
DG synchronisation for common and essential services
Expandable systems with accessible maintenance architecture
Engineering approach
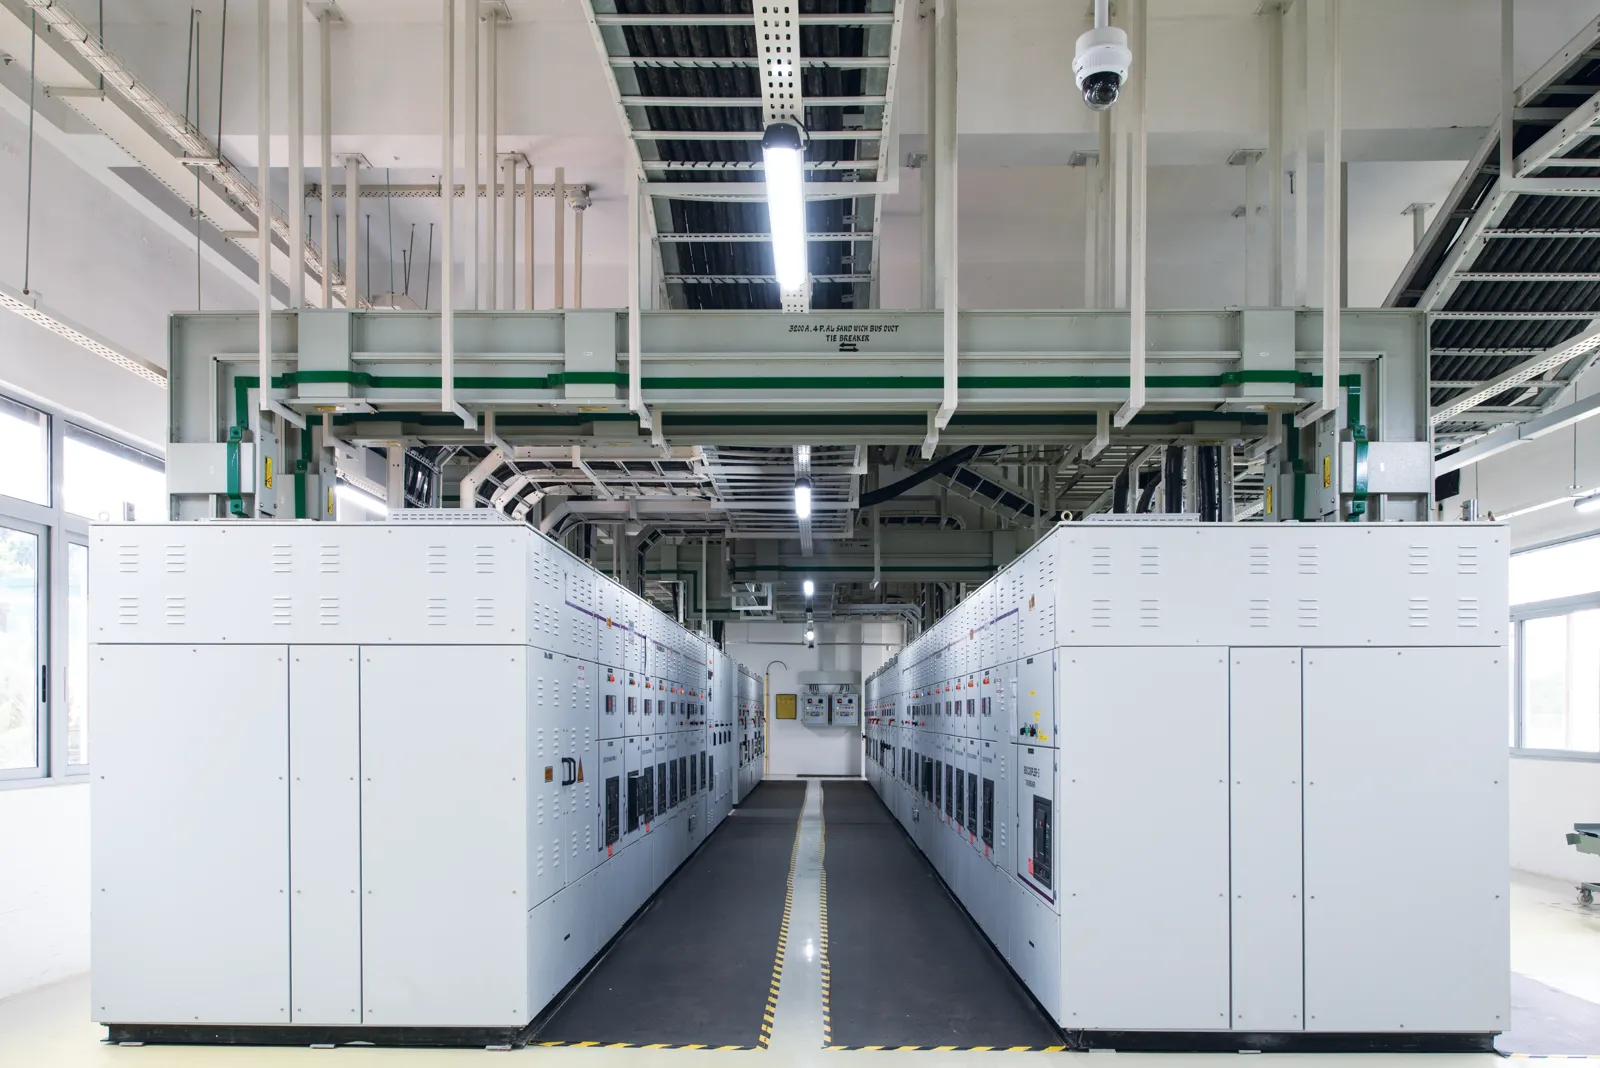
We begin with load understanding, protection coordination, equipment layouts, cable and busduct interfaces, maintainability and expansion planning. The solution is then manufactured, tested and documented through controlled processes.
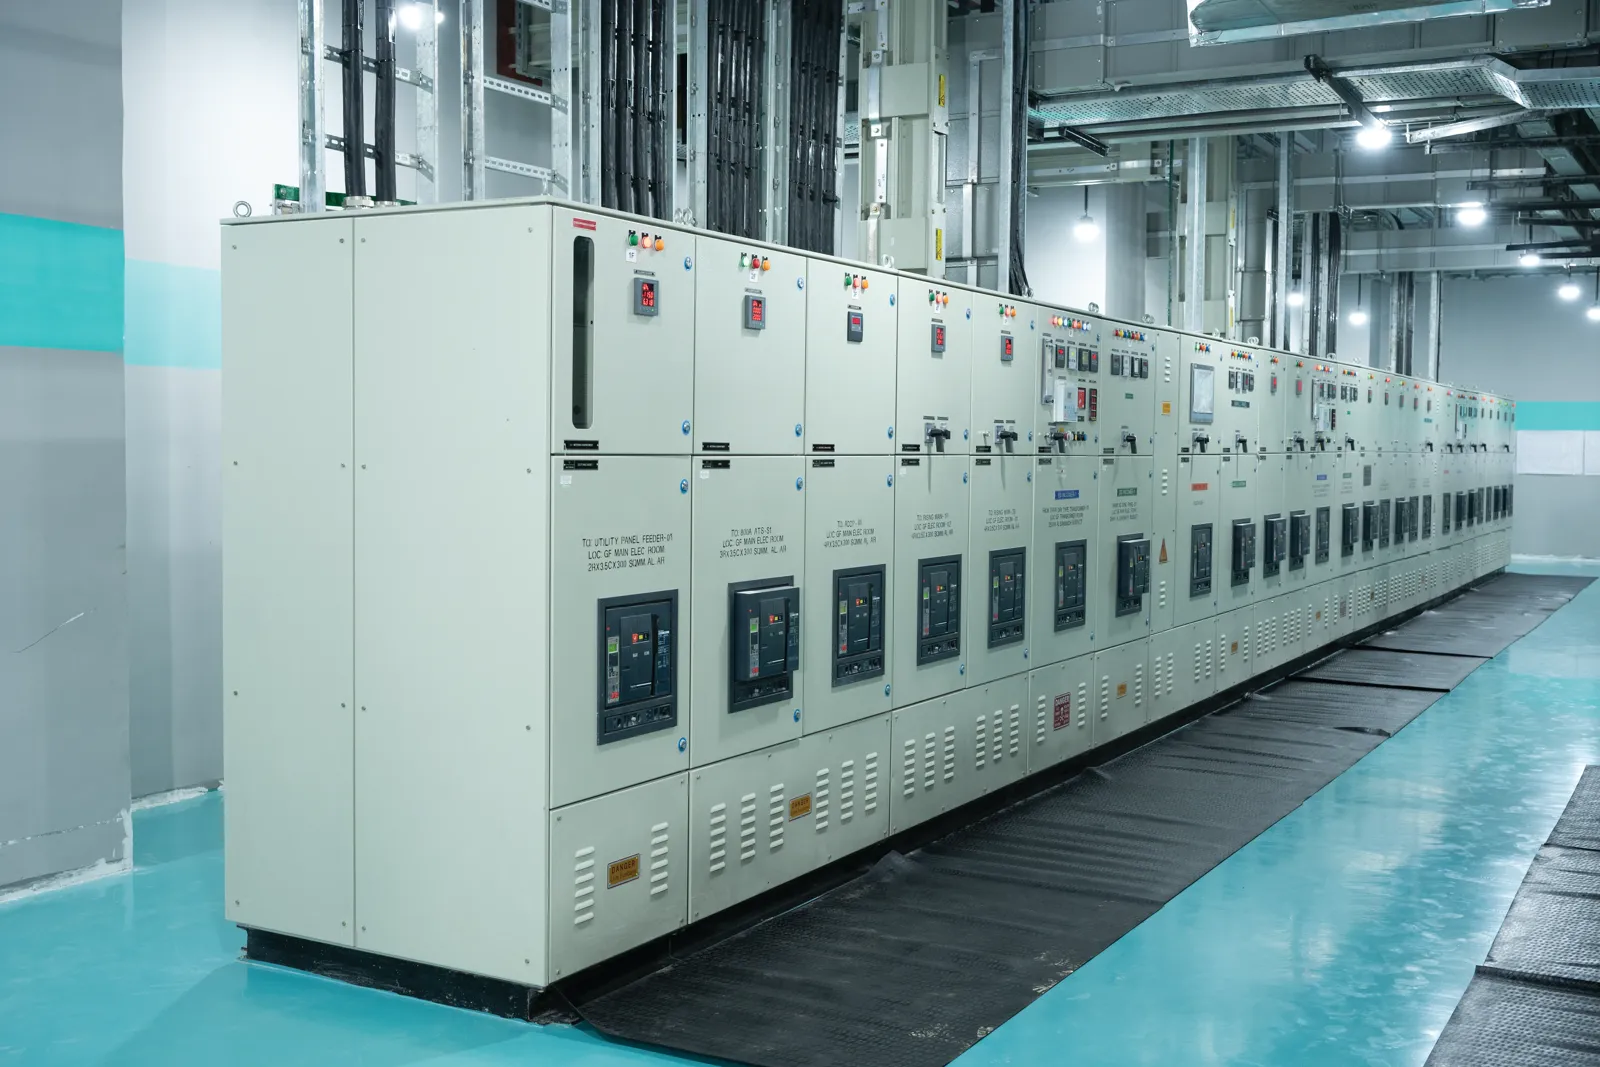
Lifecycle value
Preventive maintenance, diagnostics, testing, spare-parts planning and modernisation support help protect availability long after commissioning.
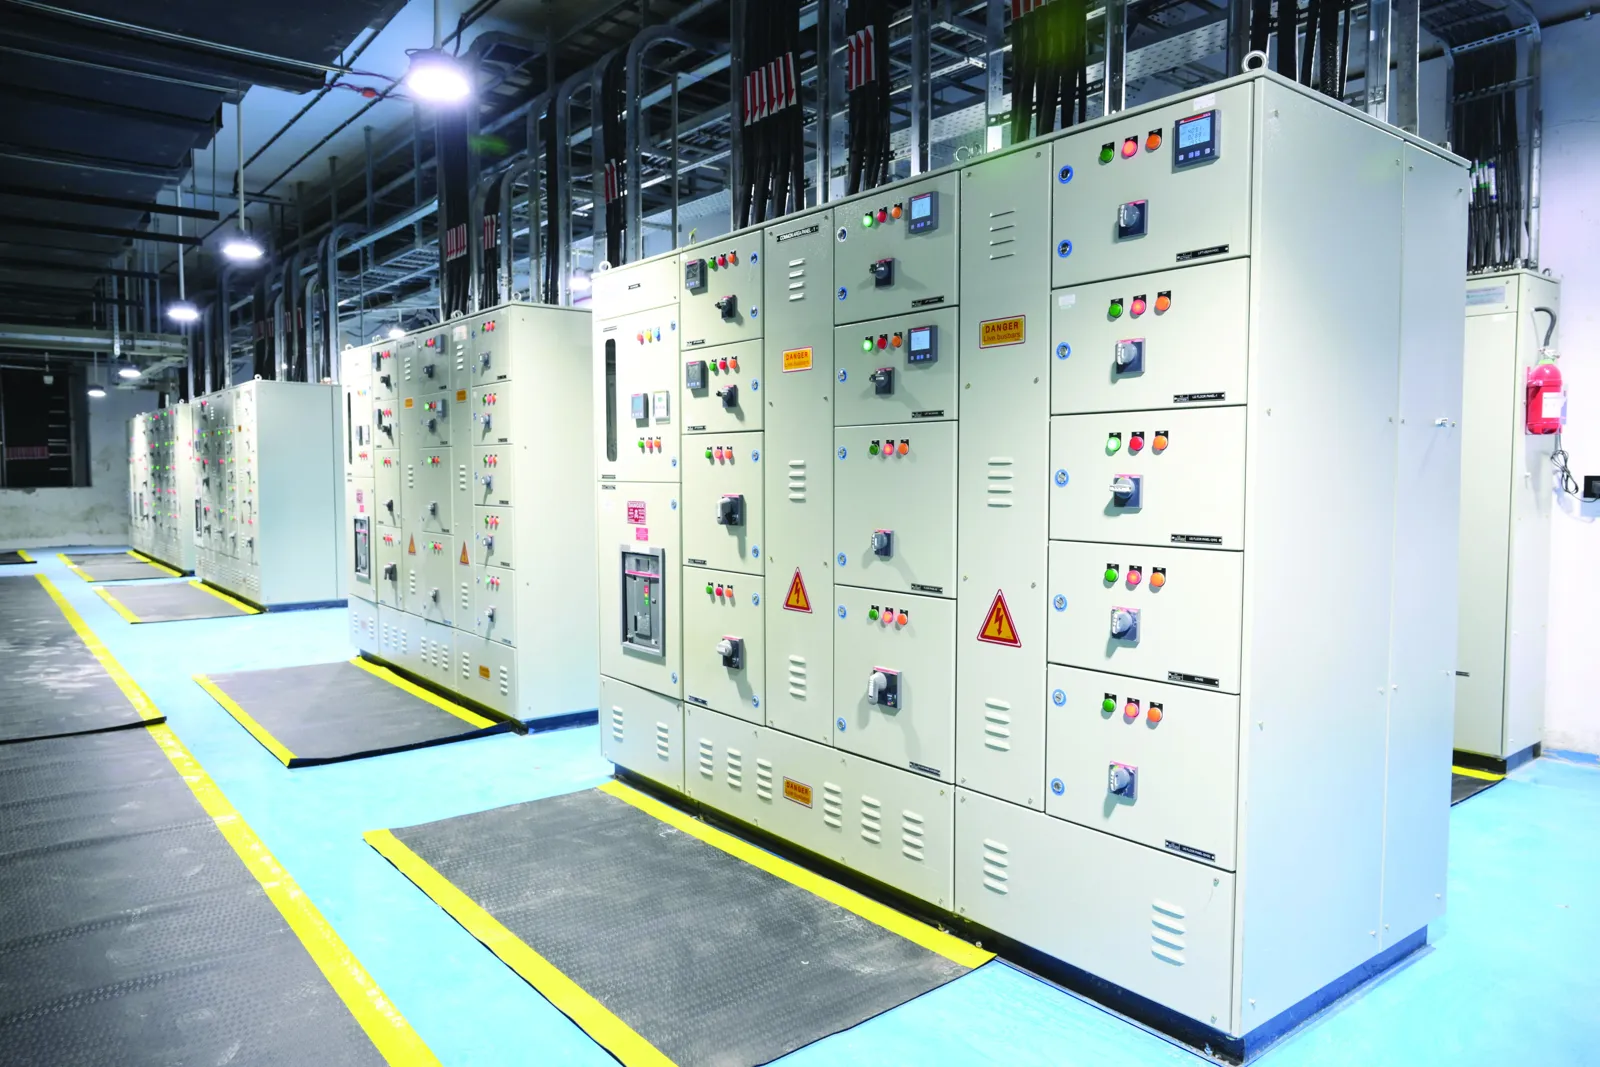
Manufacturing, testing and quality
Elins manufactures and verifies the specified assemblies through controlled fabrication, assembly, inspection and testing. For residential projects, review the applicable test plan, product-standard scope and configuration-specific evidence before acceptance.
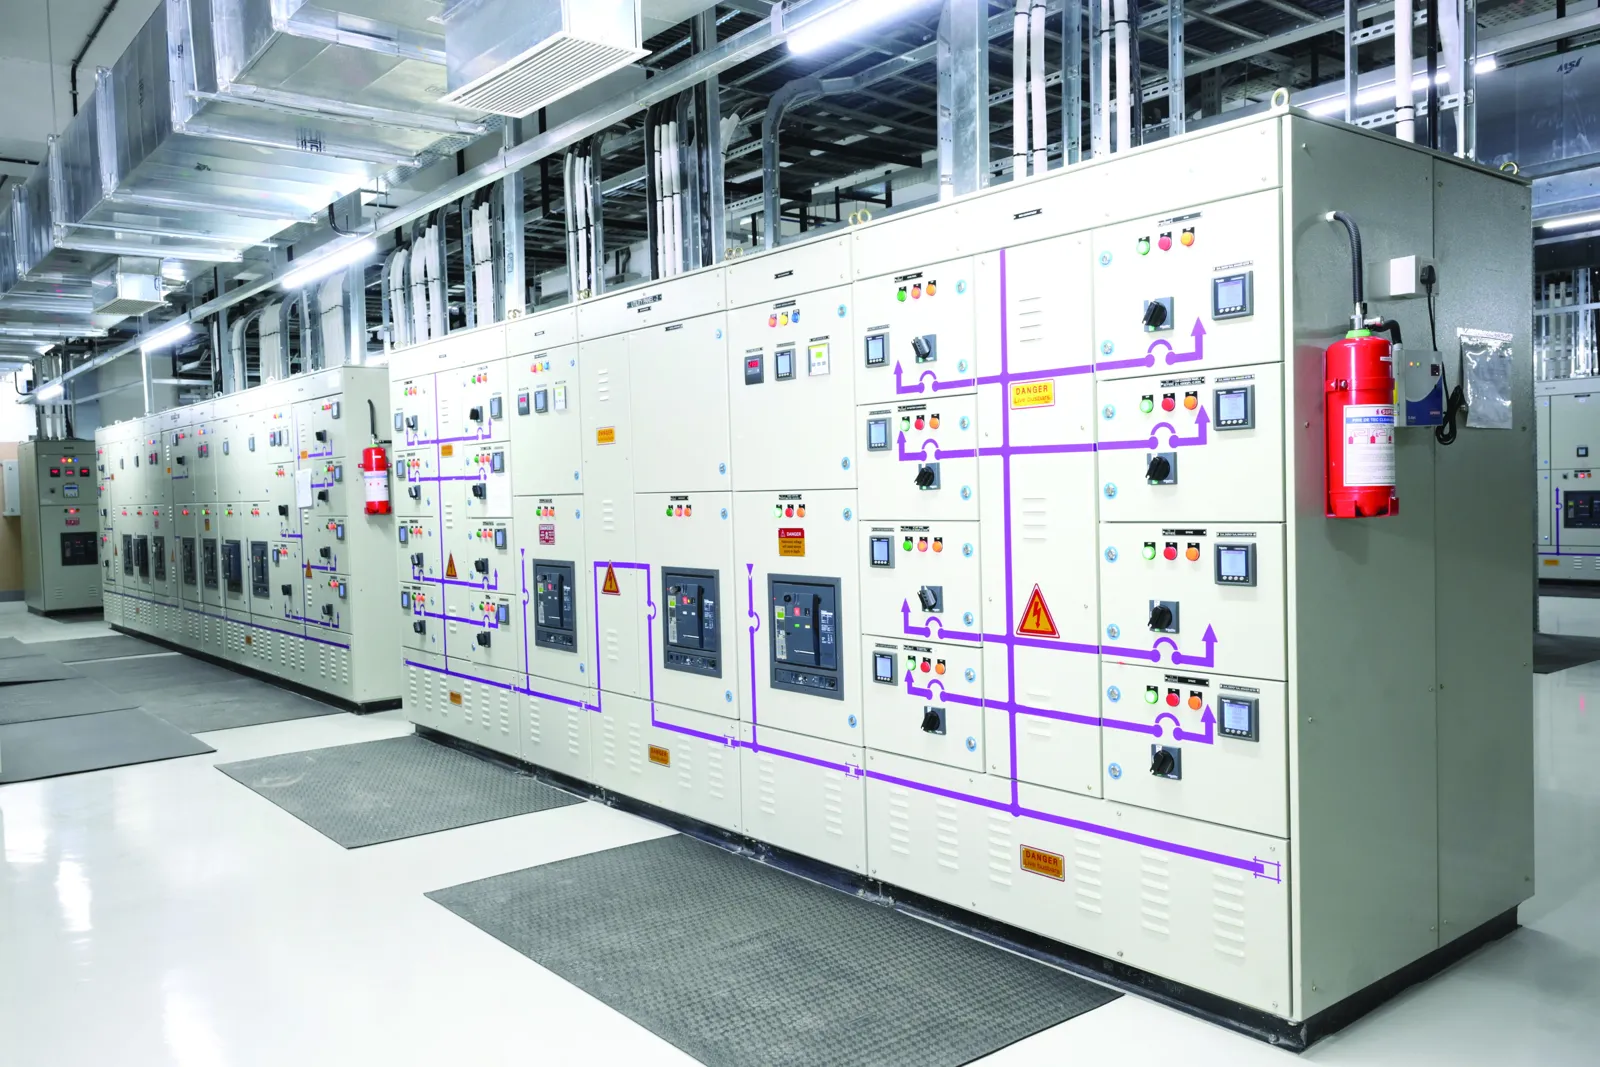
Relevant ESPL deliveries
Ask for approved project examples involving high-rise distribution, common-area loads, compact panels and developer coordination. Share the required project type and location so Elins can provide references and scope details that are cleared for disclosure.
Frequently asked questions
How are common-area and residential loads planned?
Use the approved load schedule, diversity assumptions, metering plan, equipment-room constraints and future capacity requirements.
What information is useful for an early enquiry?
Share the project stage, location, load schedule or single-line diagram, installation conditions and target programme when available.
Let's work together